Have you ever walked around your home and felt like there might be a hidden space just beneath your feet? The UK is packed with charming, historic properties, and many of them hold secrets from the past.
If you recently moved into an older property, you are probably asking yourself a very common question: does my house have a basement UK style?
You are certainly not alone. Many UK homeowners are unsure whether their property contains an underground space. Over the decades, previous owners often boarded up old staircases, covered over floor hatches, and sealed away cellars to save on heating costs.
What Is a Basement?
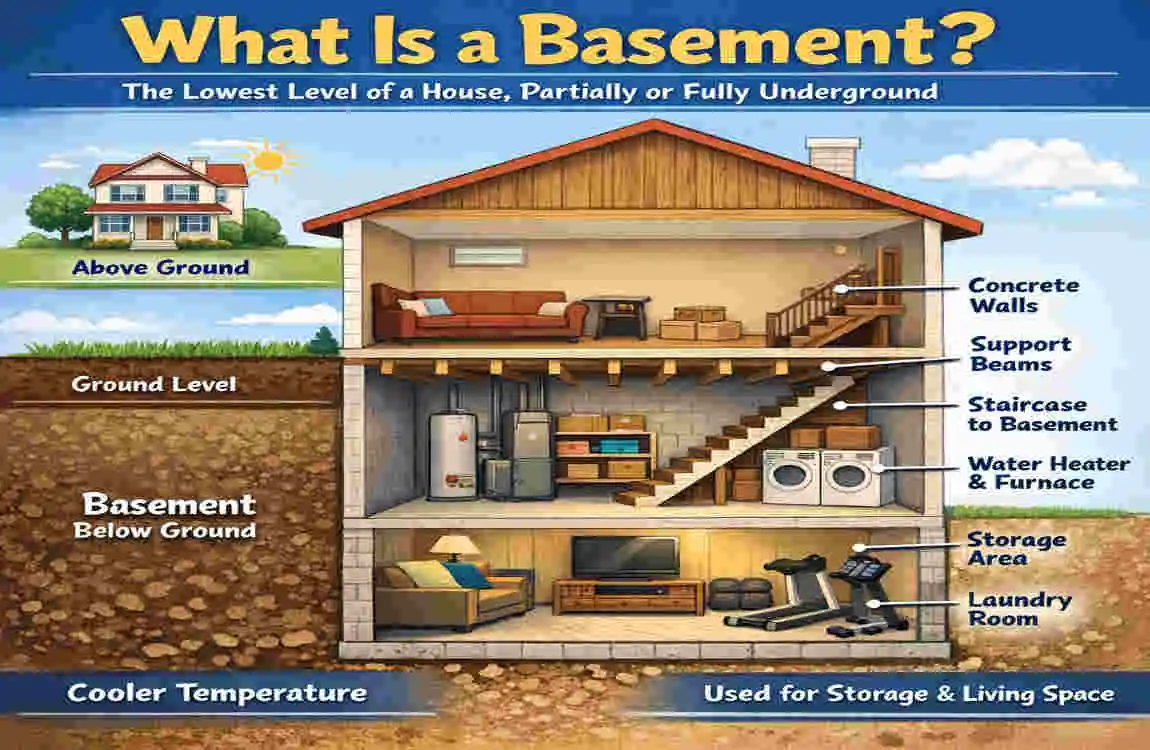
Before you start tearing up your floorboards, it helps to understand exactly what we are looking for. People use several terms for underground rooms, and they do not all mean the same thing.
Basement vs Cellar
In the UK, we often use the words “basement” and “cellar” interchangeably. However, builders and property experts see a clear difference.
A cellar is typically a dark, unheated space used purely for storage. Older UK homes were usually built to hold coal, wine, or root vegetables.
A basement, on the other hand, usually offers enough ceiling height and structural quality to be used as a proper living space. While a cellar is just for boxes and boilers, a basement can become a kitchen, bedroom, or living room.
Fully Underground vs Partially Underground
Not all basements are entirely buried in the dirt. A fully underground basement has no direct access to natural daylight.
A partially underground basement (sometimes called a lower ground floor) sits halfway above the street level. You will often see these in hilly areas or classic Victorian townhouses. They usually have small windows that sit right at the pavement level.
Common Uses of Basements in UK Homes
Historically, the British used these spaces for completely practical reasons. Before modern central heating, homes relied on coal fires. The coal man would dump fuel through a hole in the street straight into the coal cellar.
Today, homeowners use these spaces very differently. If they are properly waterproofed, they become utility rooms, home gyms, cozy media rooms, or highly valuable home offices.
Does My House Have a Basement UK? Common Signs
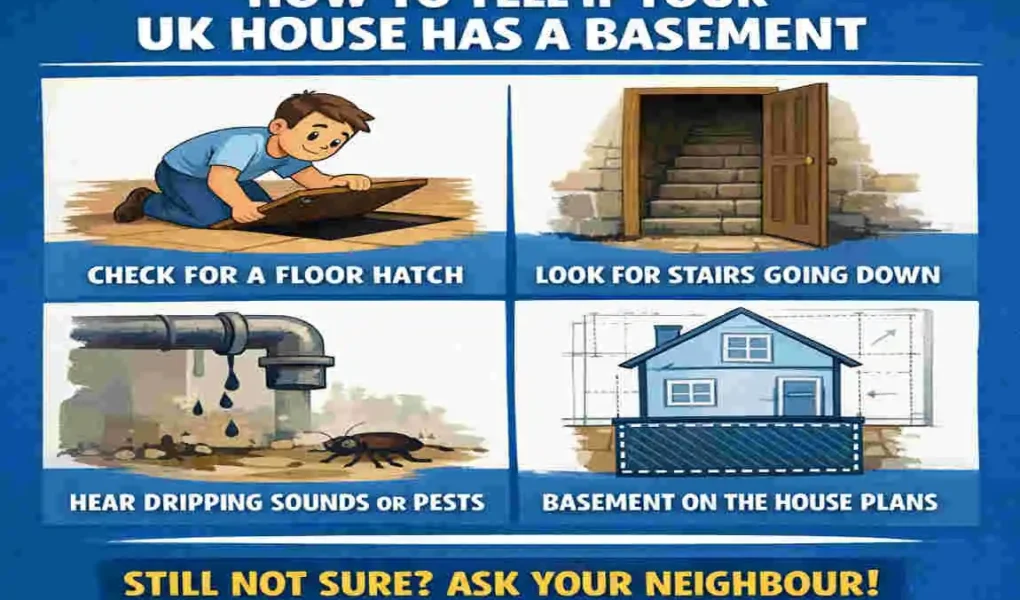
Ready to do some investigating? You do not need a sledgehammer to find out if you have a hidden room. You need a keen eye. Look for these very common physical clues around your property.
Check for Interior Stairs Leading Down
This sounds obvious, but it is the easiest place to start. Look for a door in your hallway or kitchen that seems to go nowhere.
Open any locked or painted-shut doors on your ground floor. If you see a set of brick, stone, or wooden steps leading down into the darkness, you have found your answer!
Look for Basement Windows
Take a walk outside and examine the lower bricks of your house. Look right at the level where the house meets the ground.
Do you see any small, thick glass windows? Sometimes these are covered with metal grates. Even if they are painted over or filled with breeze blocks, the outline of an old window frame strongly suggests an underground room.
Exterior Light Wells
A light well is a small, sunken area dug into the ground next to a house’s exterior wall.
Builders created these to allow natural sunlight and fresh air to reach basement windows. If you have a metal grate set into the pavement or patio near your front door, peek down inside. You might see a window looking back at you.
Hidden Doors or Floor Hatches
Decades ago, homeowners often found cellars too cold and damp to deal with. Their solution? Just board it up!
Look carefully at your ground floor. Do you see a square cut out in the floorboards? Is there a section of laminate flooring that feels slightly hollow or bouncy when you walk on it? You might be standing right on top of an old cellar hatch.
Utility Rooms Below Ground
Trace the path of your utility lines. Where do your water pipes and gas lines enter the house?
If your pipes dive straight down into the floor, or if your gas meter is located in a strange sunken box, it might be feeding into a lower level. In many older homes, the boiler and utility meters live exclusively in the cellar.
Which UK Homes Are Most Likely to Have Basements?
The age of your property is a massive clue. Building trends in the UK changed drastically over the centuries.
Victorian Houses
If you live in a Victorian property (built between 1837 and 1901), your chances of having a basement or cellar are very high. Victorians relied heavily on coal for heating and cooking. Almost every terraced townhouse from this era had a coal cellar near the front door.
Georgian Properties
Georgian homes (built between 1714 and 1830) are famous for their grand lower ground floors. If you own a Georgian townhouse, you almost certainly have a basement. Historically, this space was the domain of the household servants, housing the kitchens, pantries, and staff quarters.
Edwardian Homes
The Edwardian era (1901 to 1910) saw a shift in building styles. While some larger Edwardian homes still featured cellars, builders started moving away from them. They preferred building wider houses with more above-ground rooms, rather than digging deep into the earth.
Modern Homes
If your house was built after the 1960s, it is highly unlikely that you have a basement.
Digging out foundations is incredibly expensive. Modern property developers prefer to save money by pouring shallow concrete foundations. Unless you live in a very high-end, custom-built modern home, you probably do not have an underground level.
Flats and Apartments
Do you live in a ground-floor flat in a converted older building? You might actually own the basement without realizing it!
Check your leasehold agreement. In many converted Victorian homes, the basement level is legally attached to the ground-floor flat, even if the access has been boarded up.
How to Confirm If Your House Has a Basement
If physical clues leave you scratching your head, it is time to check the paperwork. Documents never lie.
Review Property Floor Plans
When you bought the house, the estate agent likely gave you a brochure with a floor plan. Take a close look at it.
Does it show a small box labeled “lower ground” or “cellar”? Sometimes, these spaces are drawn very small in the corner of the floor plan, making them easy to miss at first glance.
Check Title Deeds
Your title deeds hold the legal layout of your property. You can request a copy of these from HM Land Registry. The deeds will clearly outline the boundaries of your property, including any subterranean spaces that legally belong to you.
Contact the Previous Owner
Why guess when you can ask? If you have a way to contact the people who sold you the house, send them a polite message.
Ask them whether they ever discovered a basement or boarded up a cellar hatch during their renovations. They might share a valuable piece of the home’s history with you.
Ask the Estate Agent
Estate agents have a lot of local knowledge. They often sell multiple houses on the same street.
If they know that numbers 12, 14, and 16 all have cellars, they can confidently tell you that your house at number 18 likely has one too.
Check Local Authority Records
Your local council holds a wealth of information about local housing. You can contact their building control or planning department. Ask if they have any historical plans or drainage surveys on file for your specific address.
Inspect Your Property Yourself
Sometimes, you have to roll up your sleeves and play detective in your own home. Grab a powerful torch and let’s go on a hunt.
Check Under the Stairs
The space beneath your main staircase is a prime spot for hidden basements.
In older homes, the door to the cellar was almost always placed directly beneath the main stairs. If this space is currently boarded up with plasterboard, tap on the wall. Does it sound hollow? There might be an old door hiding just behind the plaster.
Inspect the Garage
If you have an older, attached garage, take a good look at the floor. Sometimes, builders placed the access hatch to a cellar inside the garage to keep coal dust out of the main house. Look for heavy metal plates or wooden trapdoors.
Look Around the Foundation
Walk around the outside of your house and look closely at the brickwork near the soil.
Look for air bricks. These are special bricks with holes in them, designed to let air flow into the house. If you see air bricks sitting very low to the ground, they are likely there to ventilate a basement space below your floorboards.
Examine Utility Connections
We mentioned this earlier, but it is worth a closer look. Follow your internet cables, water pipes, and gas lines.
If you see a cluster of pipes disappearing into a solid brick wall near the floor, they have to be going somewhere. They might be dropping down into a hidden utility space.
Online Resources That Can Help
If you prefer doing your detective work from the comfort of your sofa, the internet has plenty of tools to help you out.
Property Listing Archives
Websites like Rightmove and Zoopla keep historical listings active for years.
Type your street name into their sold property archives. Look at the old photos and floor plans of your neighbors’ houses. If all the houses on your terraced row have basements, your house definitely has one too.
Planning Permission Records
Most UK local councils have a public online portal for planning applications.
Search your postcode. You might find that a previous owner applied for permission to convert a basement ten years ago, even if they never actually did the work! The application drawings will prove the space exists.
Building Control Documents
Building control departments ensure houses are structurally safe. If previous owners did major work, they had to register it. While not all of this is online, you can often request a digital search of your property to see if any basement work was ever recorded.
Historic Maps
Websites like the National Library of Scotland offer incredible, highly detailed historic maps of the entire UK.
You can look at Ordnance Survey maps from the 1800s. These maps often detail the original layouts of streets, light wells, and property boundaries, giving you a glimpse into how your house was originally built.
Benefits of Having a Basement
If you do discover an underground space, congratulations! You have just found a highly valuable asset. Here is why having a basement is fantastic news for UK homeowners.
- Extra storage: A dry basement is the perfect place to store holiday decorations, old files, and winter clothes, freeing up space in your main living areas.
- Home office: With remote work becoming the norm, a basement offers a quiet, isolated space away from the noise of the rest of the house.
- Gym: Heavy weights and noisy treadmills are perfectly suited for a solid underground floor.
- Utility room: Moving your noisy washing machine and bulky boiler downstairs frees up massive amounts of space in your kitchen.
- Wine storage: Basements naturally maintain a cool, consistent temperature, making them perfect for storing wine.
- Added property value: Converting a basement into a usable living space can add incredible value to your property, sometimes increasing its worth by up to 20%.
Problems to Watch For
While finding a basement is exciting, underground spaces in the UK come with a few common headaches. You need to know what to watch out for before you start celebrating.
Damp and Moisture
The UK is famously wet, and the ground around your house holds a lot of water.
Because basements are surrounded by damp earth, moisture loves to seep through the brick walls. If you smell a musty odor or see black mold on the walls, you have a damp problem that needs immediate attention.
Flood Risk
Since basements are the lowest point in your house, gravity is not your friend.
If a pipe bursts or your local area experiences heavy flash flooding, water will pool directly in your basement. Always check your local flood risk maps.
Poor Ventilation
Without fresh air, a basement will quickly become stuffy and humid.
If previous owners blocked up the old air bricks or light wells, the air inside will be completely stagnant. This encourages rot in your floor joists and fuels mold growth.
Structural Cracks
The walls of your basement actually hold up the entire house above it.
If you see deep, zig-zagging cracks in the basement walls, or if the brickwork looks like it is bowing inward, call a structural engineer immediately. Do not ignore foundational cracks.
Waterproofing Needs
To make a cellar usable, you have to seal it off from ground moisture completely.
In the UK, this process is called tanking. It involves applying waterproof cement or specialized membranes to the walls and floors. It is highly effective, but it can be an expensive job to get right.
Basement Inspection Checklist
If you find an access point, use this handy checklist to evaluate what kind of space you are dealing with.
Inspection Area What to Check Why It Matters
Interior Stairs Steps leading below ground Main sign of a basement. Check if they are safe to walk on.
Windows Small ground-level windows Indicates underground rooms and possible natural light sources.
Floor Plans Basement level shown Confirms the legal layout and exact square footage.
Utility Room Boiler or meters below Common basement location. Shows if the space has power and water.
Exterior Light wells or air vents Crucial for basement ventilation to prevent damp and rot.
Property Records Basement listed on deeds Official confirmation that you legally own the space.
Can You Add a Basement Later?
What if you search high and low, check every document, and realize you definitely do not have a basement? Do not panic. You can always build one!
Planning Permission
Adding a completely new basement under an existing house is a major construction project. In almost all cases, you will need to apply for full planning permission from your local council before you dig a single hole.
Structural Considerations
You cannot simply grab a shovel and start digging under your living room.
Builders have to carefully support your entire house on massive steel beams while they dig out the dirt below. This process is called underpinning. It requires highly skilled structural engineers to ensure your house does not collapse during the dig.
Construction Costs
Let’s be brutally honest: retrofitting a basement is very expensive.
Because of the complex engineering, soil removal, and heavy waterproofing required, digging a new basement is one of the most expensive home improvements you can do per square meter.
Benefits of Basement Conversion
Despite the high costs, retrofitting makes a lot of sense in high-value areas like London.
When property prices are incredibly high, and you cannot build an extension into your tiny garden, digging down is the only way to get more space. The value added to the house often outweighs the heavy construction costs.
Tips Before Buying a UK House with a Basement
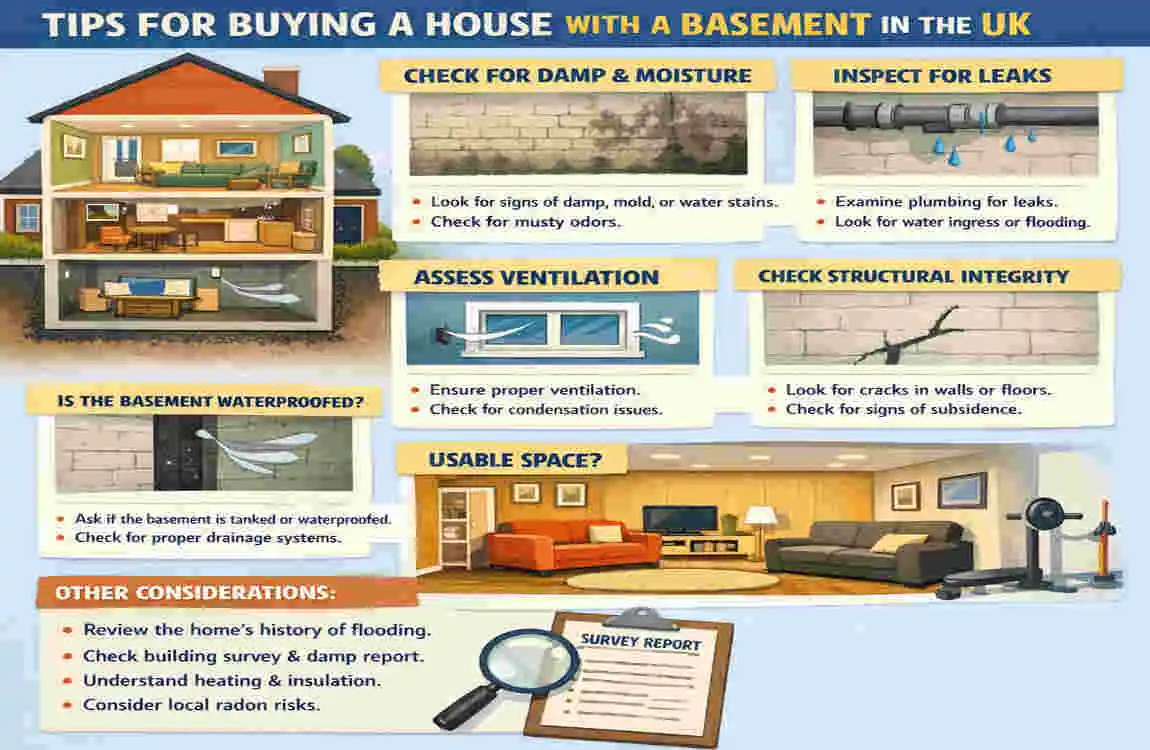
Are you currently house hunting? If you are viewing a property that already has an underground space, keep these expert tips in mind.
- Inspect for damp: Trust your nose. If the cellar smells like wet dog and old mushrooms, it needs serious waterproofing work.
- Check waterproofing: If the seller claims the basement is “fully waterproofed,” ask for the guarantee certificates. Professional tanking companies always provide long-term warranties for their work.
- Review flood history: Ask your conveyancing solicitor to run a thorough environmental search to see if the property has a history of groundwater flooding.
- Verify planning approvals: If the basement was converted into a bedroom, ask to see the building control sign-off. If it was done illegally, it is not safe to sleep in.
- Hire a professional surveyor: Never buy an older house without a full structural survey. Ask the surveyor to pay special attention to the basement walls and floor joists.
Common Mistakes Homeowners Make
When dealing with basements, people often jump to conclusions. Avoid these common traps!
- Assuming older homes always have basements: While common in Victorian homes, it is never a 100% guarantee. Some were built directly on shallow brick foundations.
- Ignoring hidden access points: Do not assume that a boarded-up door leads only to a shallow cupboard. Always investigate mysterious hollow walls.
- Not checking property documents: Never assume you own the basement in a converted flat without checking your leasehold title deeds first.
- Skipping professional inspections: Never start knocking down basement walls to make the room bigger. Those walls are holding up your entire house! Always consult an engineer.
Frequently Asked Questions (FAQ)
Does my house have a basement in the UK if the stairs go down?
Possibly! Stairs leading below ground level are among the strongest indicators of a basement or cellar. If you find stone or wooden steps behind a ground-floor door, they almost certainly lead to an underground space.
Are basements common in UK homes?
They are extremely common in older Victorian, Georgian, and Edwardian properties, primarily built as coal cellars or servant spaces. However, they are very rare in modern homes built after the 1960s due to the high cost of excavation.
How do I find my property’s original floor plan?
You can request original floor plans from the seller, the estate agent, or the original developer. You can also search your local authority’s planning portals or look at historic property records online.
Can a cellar be converted into a basement room?
Yes, absolutely! Many dark, damp cellars can be converted into beautiful, usable living spaces. However, this requires professional waterproofing (tanking), proper ventilation, and often improved structural floor heights.
Is a basement the same as a cellar?
Not always. In property terms, a basement is often designed or converted for regular living and use. A cellar is traditionally an unheated, unfinished space used strictly for storing items like coal, wine, or utility meters.
| Check Method | What to Look For | What It Means |
|---|---|---|
| Look for Stairs Down | Stairs leading below the ground floor | A strong sign your house has a basement or cellar. |
| Check Property Plans | Original floor plans or title documents | Confirms whether a basement was included in the design. |
| Inspect Exterior | Small ground-level windows or air vents | Often indicate a basement below. |
| Review Estate Listing | Property description mentioning “basement” or “cellar” | Provides confirmation if available. |
| Look Under Flooring | Floor hatches or access panels | May lead to a basement or storage cellar. |
| Ask Previous Owner | Property history and renovations | They may know if a basement exists or was filled in. |
| Contact Local Council | Building records and permits | Can verify basement construction or conversions. |
| Hire a Surveyor | Professional property inspection | The most reliable way to confirm hidden basements. |