If you are asking how big a 100-square-meter house is, the short answer is: it is a medium-sized home that offers comfortable space for everyday living. In simple terms, 100 square meters equals about 1,076 square feet, which is enough for a practical family home with bedrooms, bathrooms, a kitchen, and a living area.
Many homebuyers look at this size because it sits in a sweet spot. It is not too small, but it is also not too large to build, clean, or maintain. That makes it a popular choice for couples, small families, retirees, and even investors.
The real comfort of a 100-square-meter house depends on the layout. A smart floor plan can make it feel open and spacious, while a poor design can make it feel cramped. So, when you picture this home size, think beyond the number. Think about how the rooms are arranged, how much storage you get, and whether the design fits your daily life.
What Does 100 Square Meters Mean?
Understanding Square Meters
A square meter is a unit used to measure area. It tells you how much flat surface space a house covers.
When people say a house is 100 square meters, they usually mean the total floor area inside the home. This is different from land size. A house can sit on a much larger plot, but the building itself may still only cover 100 square meters.
So, if you hear this measurement, remember:
- Floor area = the space inside the house
- Land area = the full size of the property
100 Square Meters in Other Measurements
A 100-square-meter house is about 1,076 square feet.
That helps if you are more familiar with feet than meters. In real life, this size is often compared to a modest family home or a roomy apartment. It gives enough space for normal living without feeling overwhelming.
How Big Is a 100 Square Meters House?
Typical Dimensions
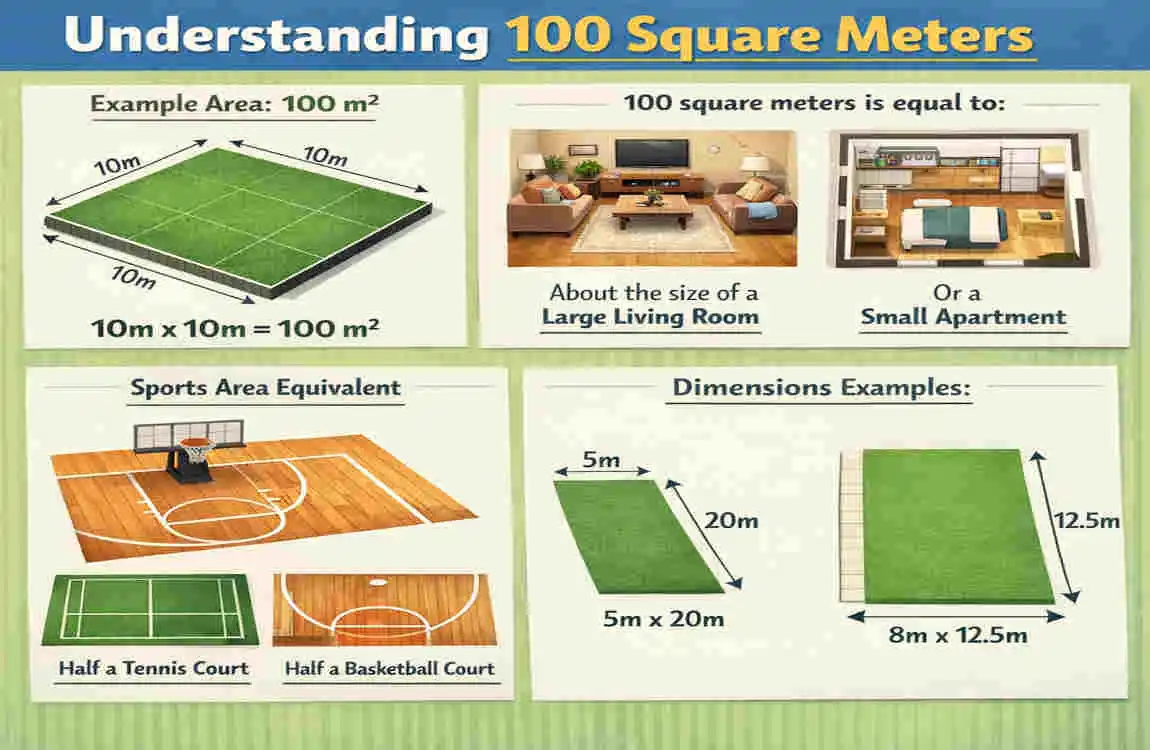
A simple example is a house that measures 10 meters by 10 meters. That is one easy way to picture it.
But a 100-square-meter house does not have to be a perfect square. It could also be shaped like:
- 5 meters by 20 meters
- 8 meters by 12.5 meters
- 6 meters by 16.7 meters
The shape depends on the land, the design style, and the arrangement of the rooms.
What Can Fit Inside?
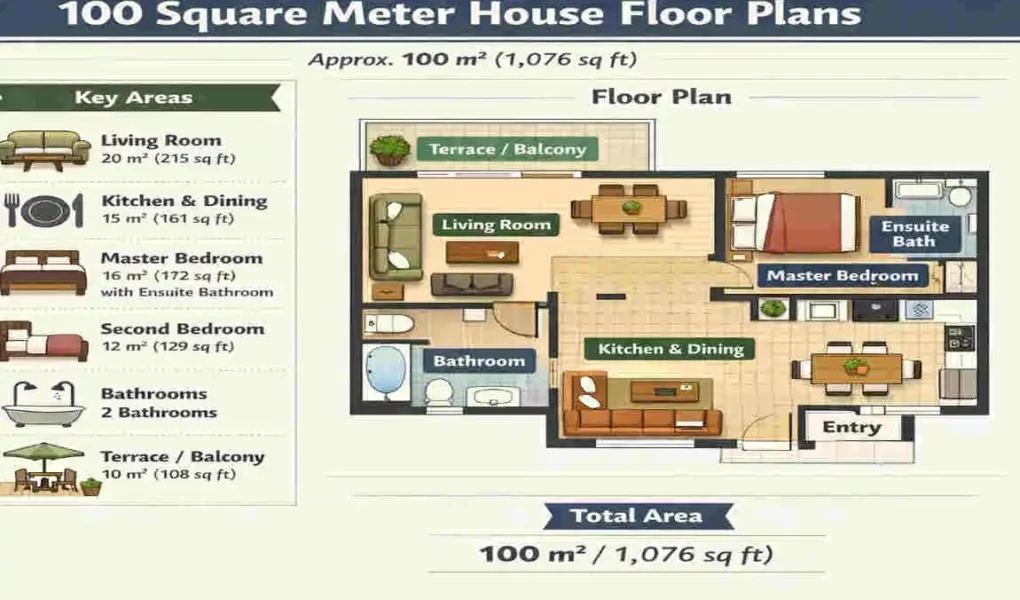
A well-planned 100 square meter house can usually include:
- 2 to 3 bedrooms
- 1 or 2 bathrooms
- A living room
- A kitchen
- A dining area
- Laundry space
- Storage space
If the design is smart, the home can feel open and comfortable. If the layout is crowded, even this size can feel small.
Common Floor Plans for a 100 Square Meter House
Two-Bedroom Layout
A two-bedroom layout is one of the most practical choices for this size.
It usually gives you:
- A living room
- A kitchen and dining area
- 2 bedrooms
- 1 or 2 bathrooms
This setup works well for couples, small families, or people who want a guest room or home office.
Three-Bedroom Layout
A three-bedroom layout is also possible, but the rooms may be a little smaller.
This plan is useful if you want:
- A main bedroom
- Children’s rooms
- A guest room
- A small office
It is a good option for growing families, but the design must be efficient.
Open-Concept Design
An open-concept layout connects the living room, dining area, and kitchen into a single shared space.
This style makes the house feel:
- Bigger
- Brighter
- More modern
- Easier to move around in
If you want your 100 square meter house to feel spacious, this is a smart choice.
Single-Story vs Two-Story Plans
A single-story house spreads everything across one floor. It is simple, easy to clean, and good for families with children or older adults.
A two-story house stacks rooms on two levels. This can save land space and give you more privacy between living areas and bedrooms.
Both options can work well. The best choice depends on your land size, budget, and lifestyle.
Is a 100 Square Meter House Big Enough?
For Couples
Yes, absolutely. For a couple, a 100 square meter house can feel very comfortable.
You can have:
- A large bedroom
- A guest room or office
- A nice living area
- Extra storage
It gives enough room without feeling too empty.
For Small Families
For a family of three to five people, this house size can work very well.
The key is good planning. If each room has a clear purpose, the house can support daily life easily. A family can enjoy privacy, comfort, and shared living space all in one home.
For Retirees
Many retirees like this size because it is manageable.
A 100-square-meter house is usually easier to clean, maintain, and heat or cool. It gives enough space for comfort, but not so much that upkeep becomes stressful.
For Rental Investment
This size can also be strong for rental use.
A 100 square meter home may attract:
- Small families
- Working professionals
- Long-term renters
- Vacation guests
It is a practical size for markets where people want comfort without high housing costs.
Advantages of a 100 Square Meter House
A house of this size offers many benefits:
- Affordable construction
- Lower maintenance
- Energy efficient
- Easy to clean
- Comfortable living space
- Good resale value
These advantages make it a smart choice for many buyers. It offers balance. You get enough room for daily life without taking on the cost and stress of a much larger home.
Possible Limitations
Limited Storage
One common issue is storage. If the home is not designed well, things can pile up quickly.
Built-in cabinets and smart storage solutions help a lot.
Smaller Bedrooms
If you want three bedrooms in 100 square meters, the rooms may be smaller than you expect. That is why layout matters so much.
Expansion Challenges
If you later want to add more rooms, expansion may be harder depending on your land and budget.
That is why it helps to plan before building.
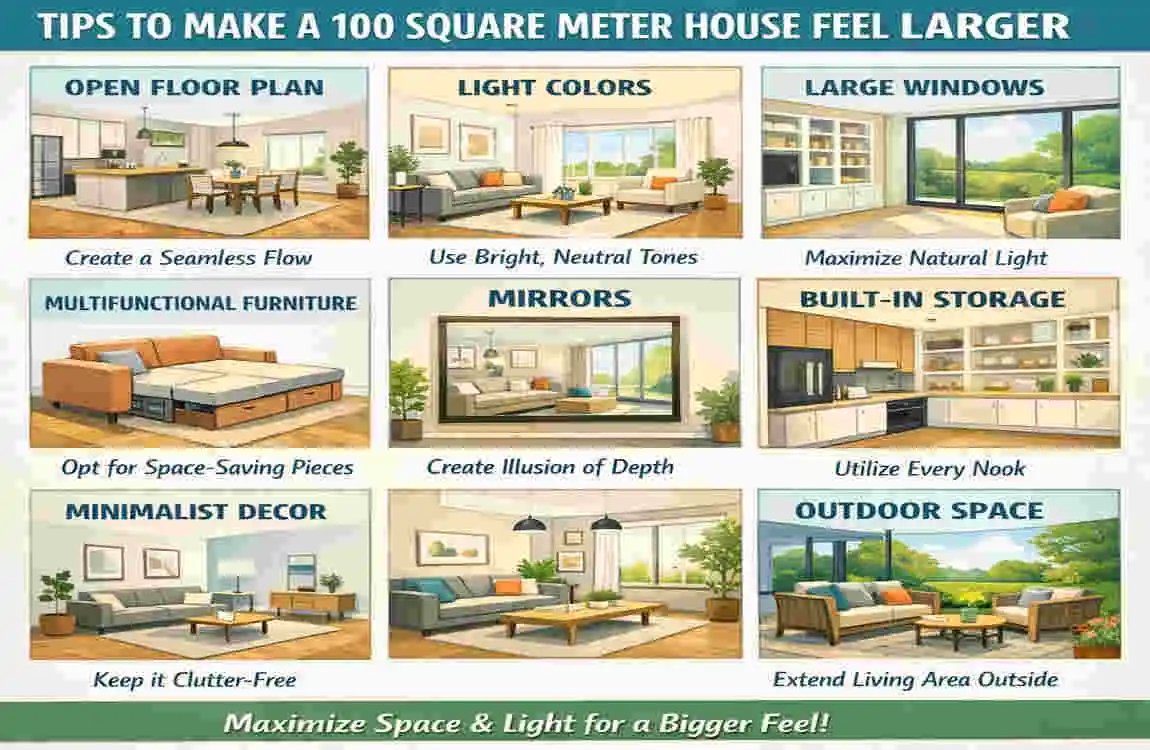
Tips to Make a 100 Square Meter House Feel Larger
Open Floor Plans
An open floor plan removes unnecessary walls and helps the home feel wider.
Large Windows
Big windows bring in more natural light. This makes rooms feel fresh and open.
Built-In Storage
Storage built into walls, stairs, or cabinets saves space and keeps the house tidy.
Light Interior Colours
Soft colours like white, beige, or light grey can make rooms feel brighter and larger.
Multi-Purpose Furniture
Furniture that serves more than one purpose is very helpful. For example:
- A sofa bed
- A dining table with storage
- A bed with drawers underneath
These small choices can make a big difference.
Estimated Building Cost
House Type Estimated Cost
Basic Finish Varies by location
Standard Finish Mid-range pricing
Premium Finish Higher-end pricing
Costs depend on country, labour, materials, design, and finishing quality. So, two houses with the same size can still have very different prices.
Who Should Choose a 100 Square Meter House?
A 100 square meter home is a good fit for:
- First-time homebuyers
- Small families
- Retirees
- Investors
- Vacation homeowners
It gives a good balance of space, comfort, and cost. If you want a home that is practical and not too hard to manage, this size is worth serious attention.
Frequently Asked Questions
How big is a 100-square-meter house?
A 100-square-meter house is about 1,076 square feet. It is usually big enough for a two- or three-bedroom home.
Is 100 square meters enough for a family?
Yes, it is usually enough for a family of three to five people, especially with a good floor plan.
How many bedrooms can fit in a 100 square meter house?
Most homes of this size have 2 to 3 bedrooms, plus a kitchen, a living area, and bathrooms.
What are the typical dimensions of a 100 square meter house?
One common example is a 10-meter-by-10-meter square, but many other shapes are possible.
Is a 100 square meter house considered small?
No, it is usually considered a medium-sized home that can feel very comfortable when designed well.
| Feature | Details |
|---|---|
| House Size | 100 square meters (approximately 1,076 square feet) |
| Ideal For | Small to medium-sized families (3–5 people) |
| Typical Layout | 2–3 bedrooms, 1–2 bathrooms, kitchen, living room, dining area |
| Single-Story Option | Spacious open-plan layout with easy accessibility |
| Two-Story Option | Separate living and sleeping areas with extra privacy |
| Living Room Size | Around 18–25 m² |
| Kitchen Size | Around 8–12 m², often open-concept |
| Bedroom Sizes | Master: 12–16 m²; Secondary: 8–12 m² |
| Bathroom Size | Approximately 4–6 m² each |
| Outdoor Space | May include a patio, small garden, or parking area depending on lot size |
| Best Design Styles | Modern, Contemporary, Scandinavian, Minimalist, Traditional |
| Advantages | Affordable, energy-efficient, easy to maintain, comfortable for everyday living |
| Potential Drawbacks | Limited storage and expansion space if not planned efficiently |
| Best Use | Primary residence, retirement home, vacation home, or rental property |