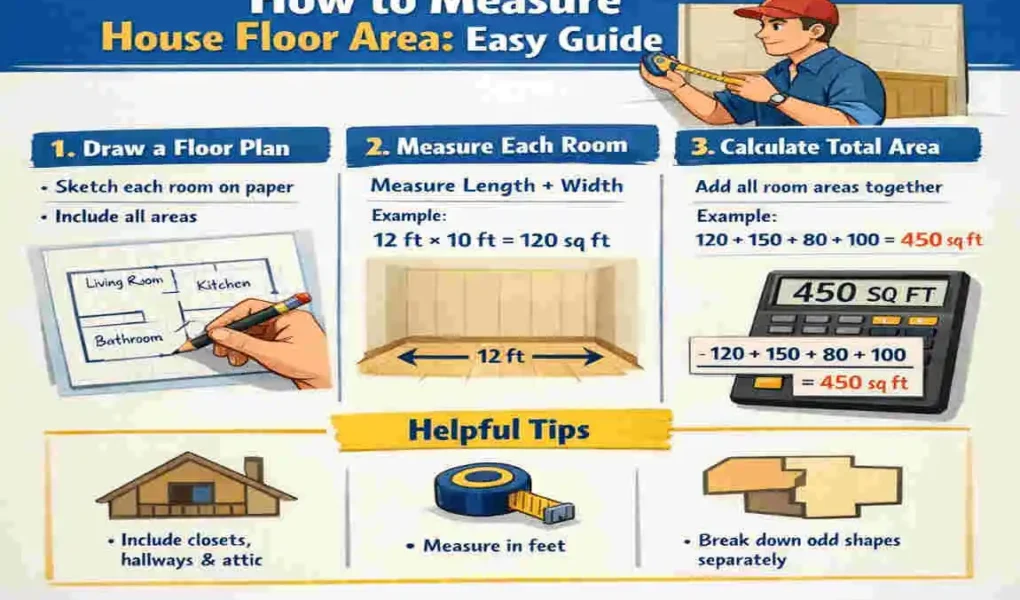
Measuring house floor area may sound technical, but it is actually simple once you break it into small steps. If you are buying, selling, renovating, or just planning a home project, knowing the correct floor area helps you make better decisions.
What Is House Floor Area?
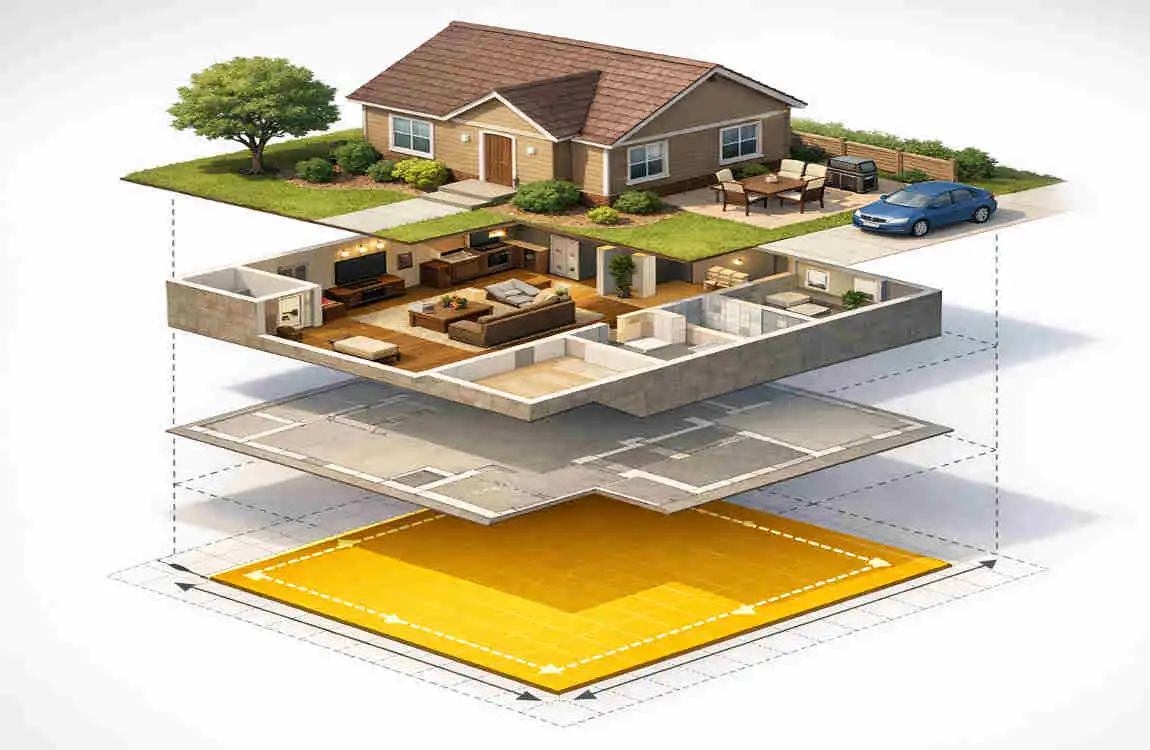
House floor area is the total space inside a home that can be measured on the floor. It helps show how big the property really is.
Definition of Floor Area
Floor area means the measurable surface inside a room or home. You measure the length and width, then calculate the area.
Gross Floor Area vs. Net Floor Area
- Gross floor area usually includes more of the home’s total covered space.
- Net floor area focuses more on usable interior space.
The exact meaning can vary depending on local rules, so it is always good to check what standard is being used.
Living Area vs. Total Floor Area
Living area usually refers to spaces used for daily living, such as bedrooms, kitchens, and living rooms. Total floor area may include more spaces, depending on the measurement method.
Why Measuring House Floor Area Is Important
Knowing the right floor area is useful in many real-life situations.
Buying or Selling a Home
If you are a buyer or seller, accurate measurements help you understand the true size of the home. This can affect price and confidence in the deal.
Property Valuation
Appraisers often look at floor area when estimating a home’s value. A correct measurement supports a fair valuation.
Home Renovation Projects
When planning a renovation, you need the floor area to estimate materials, costs, and layout options.
Insurance and Tax Purposes
Some insurance and tax calculations may depend on home size. Accurate numbers help reduce confusion and mistakes.
Tools You Need to Measure House Floor Area
You do not need expensive equipment. A few simple tools are enough.
Tape Measure
A tape measure is the most basic tool. It works well for smaller rooms and simple layouts.
Laser Distance Meter
A laser measuring tool is faster and often easier to use, especially in larger spaces.
Graph Paper or Floor Plan
A simple sketch on graph paper helps you keep track of room shapes and measurements.
Calculator or Measurement App
A calculator helps you find area quickly. You can also use a phone app if you prefer.
How to Measure House Floor Area Step by Step
Here is the easiest way to do it.
Draw a Basic Floor Plan
Start with a simple sketch of your home. You do not need to make it perfect. Just draw each room and hallway in the correct order.
Measure Each Room
Measure the length and width of every room you want to include. If a room is not a perfect rectangle, split it into smaller shapes.
Calculate Room Area
Use the formula:
Length × Width = Floor Area
For example, if a bedroom is 14 feet long and 12 feet wide, the area is 168 square feet.
Add All Room Areas Together
Once you have each room’s area, add them together to get the total floor area of the home.
Double-Check Your Measurements
Measure again to make sure there are no mistakes. A small error in one room can affect the final total.
Floor Area Calculation Formula
The most common formula is very simple:
Floor Area = Length × Width
Here is a quick example:
RoomLengthWidthArea
Living Room 20 ft 15 ft 300 sq ft
Kitchen 12 ft 10 ft 120 sq ft
Bedroom 14 ft 12 ft 168 sq ft
Bathroom 8 ft 6 ft 48 sq ft
In this example, the total floor area is 636 square feet.
Areas to Include in Floor Area
Not every space is counted the same way, but these areas are usually included.
Bedrooms
Bedrooms are normally part of the home’s main living area.
Living Room
The living room is a core part of the floor area because it is a usable interior space.
Kitchen
Kitchens are included because they are part of everyday living.
Bathrooms
Bathrooms are also counted since they are inside the home and fully usable.
Hallways
Hallways connect rooms and are usually included in floor area measurements.
Finished Basement
A finished basement may count, depending on local standards and the purpose of the measurement.
Areas Usually Not Included
Some spaces are often left out of the main living floor area.
Garage
Garages are usually not counted as living area.
Open Balcony
An open balcony is usually excluded from indoor floor area.
Porch
Porches are often not included unless they are fully enclosed and finished.
Deck
Decks are generally treated as outdoor space, so they are not counted.
Unfinished Basement
An unfinished basement is usually excluded from living floor area.
Attic Without Living Space
If the attic is not finished or usable as living space, it is usually not included.
Common Mistakes to Avoid
A few simple mistakes can throw off your final number.
Measuring From Exterior Walls
Always know whether you should measure from inside walls or outside walls. Mixing the two can cause errors.
Forgetting Closets or Hallways
Small spaces like closets and hallways are easy to miss, but they may be part of the total area.
Using Incorrect Units
Keep everything in the same unit, such as feet or meters. Do not mix them.
Not Rechecking Measurements
One quick check can save you from a costly mistake. Always measure twice when possible.
Tips for Accurate House Floor Measurements
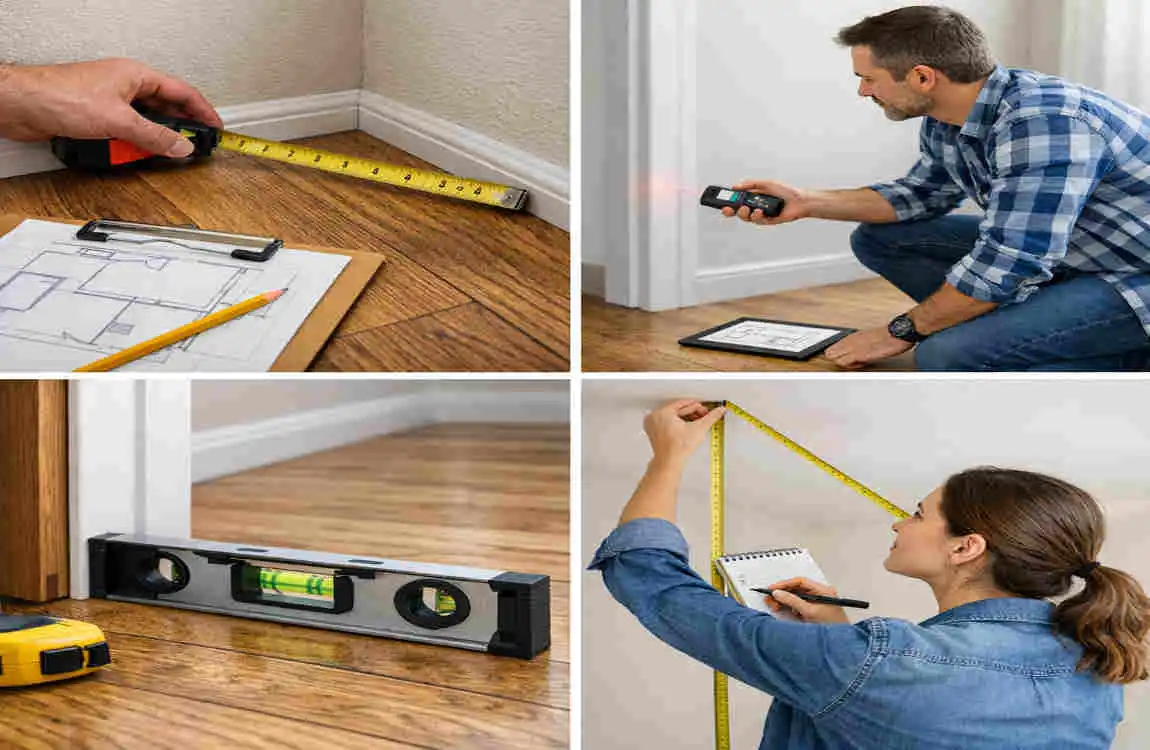
Use these simple tips to improve your results:
- Measure twice before writing down the final number.
- Use a laser tool if you want faster and cleaner results.
- Keep all measurements in one unit.
- Record numbers right away so you do not forget them.
- Measure each room separately instead of guessing the total.
Can You Measure Floor Area with Apps?
Yes, you can use apps, and they can be helpful for quick estimates.
Benefits of Measurement Apps
Apps are convenient, fast, and easy to use. Some can even help you draw a floor plan.
Accuracy Compared to Manual Measuring
Apps can be useful, but they are not always perfect. Manual measuring is still a smart choice when accuracy matters.
When Professional Measurement Is Better
If you need exact figures for a sale, legal document, or appraisal, a professional measurement is often the better choice.
When to Hire a Professional
Sometimes it makes sense to let an expert handle the job.
Real Estate Listings
If you are selling a home, professional measurements can help avoid disputes.
Home Appraisals
Appraisers often need accurate size details for valuation.
Large or Complex Homes
If your house has many angles, additions, or unusual rooms, a professional can save time and reduce mistakes.
Legal or Permit Requirements
When measurements are needed for official documents, professional help is often the safest option.
Frequently Asked Questions
How do you measure house floor area?
Measure the length and width of each room, calculate the area, and then add all the room areas together.
What rooms are included in house floor area?
Usually, bedrooms, bathrooms, kitchens, living rooms, hallways, and finished interior spaces are included.
Is the garage included in floor area?
In most cases, no. Garages are usually not counted as living floor area.
What is the formula for calculating floor area?
The formula is Length × Width.
Can I measure my home’s floor area myself?
Yes, you can. A tape measure or laser meter is enough for most homes.
| Step | What to Do | Simple Tip |
|---|---|---|
| Gather Tools | Use a tape measure, laser measure, calculator, and notepad. | A laser measure makes the job faster. |
| Measure Each Room | Measure the length and width of every room in feet or meters. | Measure from inside wall to inside wall. |
| Calculate Room Area | Multiply Length × Width for each room. | Example: 12 ft × 10 ft = 120 sq ft. |
| Add All Rooms Together | Total the area of all finished rooms. | This gives the home’s total floor area. |
| Exclude Non-Living Spaces | Don’t include garages, open balconies, or unfinished basements unless local rules say otherwise. | Follow your local real estate guidelines. |
| Double-Check Measurements | Measure again to ensure accuracy. | Small errors can affect the total area. |